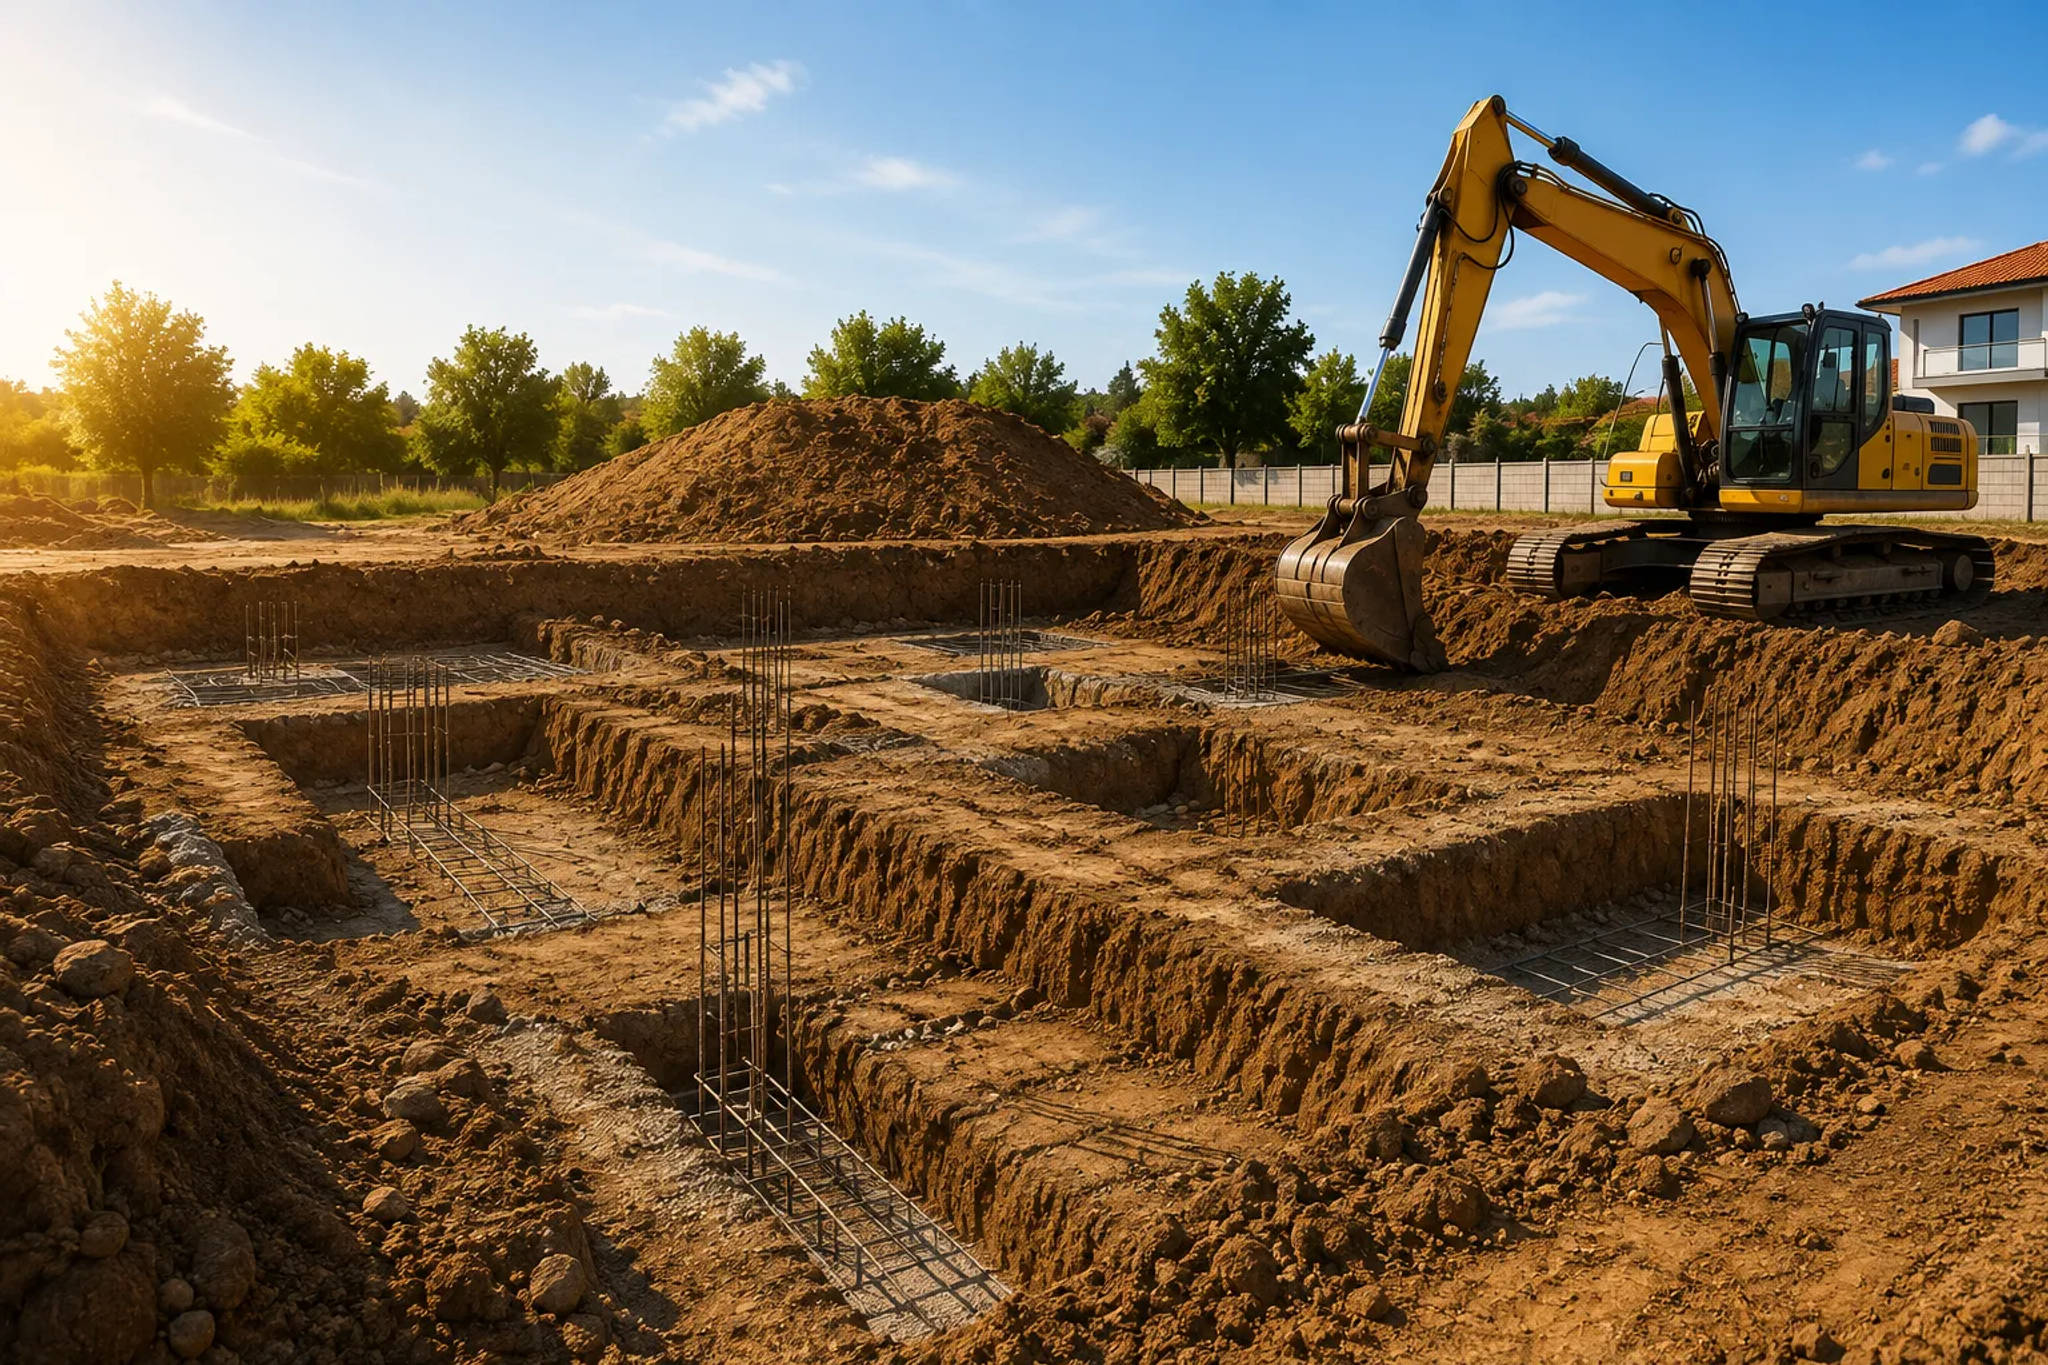
Every safe and durable home begins with correctly prepared foundations. Before concrete can be poured or structural walls can be built, the ground must be assessed, excavated, levelled, and prepared according to the architectural and engineering plans.
Foundation excavation is not simply the process of digging trenches. It requires accurate setting out, suitable machinery, careful control of excavation depths, safe soil management, and coordination with drainage and utility installations.
In this guide, we explain what homeowners should know before foundation excavation begins.
What Is Foundation Excavation?
Foundation excavation is the removal of soil, rock, or existing materials to create the space and levels required for a building's foundations.
Depending on the project, the work may involve:
- Excavating individual foundation pads;
- Opening continuous foundation trenches;
- Preparing a complete foundation platform;
- Excavating for a basement or underground garage;
- Creating space for retaining walls;
- Opening trenches for drainage and utilities;
- Removing unsuitable or unstable soil;
- Loading and transporting excess material.
The dimensions and depth of the excavation must follow the structural design and the actual ground conditions found on site.
Why Is Accurate Excavation So Important?
The foundations transfer the weight of the building into the ground. If the excavation is too shallow, too deep, incorrectly positioned, or constructed on unsuitable soil, the stability of the entire building may be affected.
Correct foundation excavation helps to:
- Position the building accurately;
- Reach soil with suitable bearing capacity;
- Create level and stable foundation bases;
- Reduce the risk of settlement;
- Protect the building from water-related problems;
- Control the volume of concrete required;
- Coordinate structural, drainage, and utility work.
Errors made during this stage can be difficult and expensive to correct after the foundations have been completed.
What Should Be Completed Before Excavation Starts?
Approved Project Information
The contractor should have access to the relevant architectural and structural information before beginning the work. The documents should define the building position, foundation dimensions, required levels, and important technical details.
Topographical Setting Out
The building position and reference levels must be marked accurately on the site. These reference points should be checked and protected throughout the excavation process.
Ground Assessment
The soil must be assessed to determine whether it can support the proposed structure. Depending on the project and location, this may involve a geotechnical investigation.
Access Planning
The site must provide safe access for excavators, trucks, concrete vehicles, and other construction equipment. Restricted access may affect the machinery used and the duration of the work.
Utility Checks
Existing water, electricity, sewage, gas, irrigation, or communication lines should be identified before digging begins.
Main Types of Foundation Excavation
Trench Excavation
Trench excavation is commonly used for continuous strip foundations and service installations. The width and depth depend on the structural design, soil conditions, and required working space.
Pad Foundation Excavation
Individual excavations may be created beneath structural columns or concentrated load points. Their position and dimensions must be carefully controlled.
Raft Foundation Preparation
A raft foundation generally requires the preparation of a broad, level platform beneath most or all of the building. The excavation may include reduced-level digging, compacted sub-base material, drainage, and service penetrations.
Basement Excavation
Basements require the removal of a substantially larger volume of soil. They may also involve temporary support, retaining structures, groundwater management, waterproofing, and more complex access arrangements.
Excavation on Sloping Land
Building on a slope may require stepped foundations, cut-and-fill operations, retaining walls, specialised drainage, and careful control of soil stability.
How Ground Conditions Affect the Work
Ground conditions are one of the most important variables in foundation excavation.
Soft or Loose Soil
Loose soil may be easy to remove but may not provide adequate support. Unsuitable material may need to be removed and replaced with approved compacted fill or a different foundation solution.
Clay Soil
Clay can change behaviour according to its moisture content. Wet conditions may make excavation difficult and can affect the stability of open trenches.
Rock
Rock excavation can require hydraulic breakers, specialised attachments, cutting equipment, or additional time. The amount and hardness of the rock can have a major effect on the cost.
Filled or Disturbed Ground
Previous construction, uncontrolled filling, buried waste, or demolition materials may create inconsistent conditions. These materials may need to be removed before foundations are built.
Groundwater
Water entering the excavation can weaken the base, destabilise the sides, delay work, and interfere with concrete placement. Temporary pumping or a dedicated water-management solution may be required.
What Equipment Is Used?
The choice of machinery depends on the available space, excavation depth, material type, and volume of soil.
Common equipment includes:
- Mini excavators for restricted residential sites;
- Standard excavators for larger foundation works;
- Backhoe loaders for mixed excavation and loading tasks;
- Hydraulic breakers for rock and concrete;
- Loaders for moving materials around the site;
- Dump trucks for removing excess soil;
- Compaction equipment for prepared bases and backfilling;
- Pumps for managing water.
Using machinery that is too small may increase the duration of the work, while oversized equipment may be unsuitable for narrow or sensitive sites.
What Happens to the Excavated Soil?
Before excavation starts, the project team should decide how the removed material will be managed.
Suitable clean soil may sometimes be retained for:
- Backfilling around foundations;
- Correcting external ground levels;
- Landscaping;
- Forming approved access areas.
Unsuitable or excess material must be loaded and transported to an authorised destination. Transport and disposal can represent a significant part of the total excavation cost, especially when the site has limited storage space.
Drainage Around the Foundations
Foundation excavation should be coordinated with the building's drainage and waterproofing strategy.
Depending on the project, the work may include:
- Perimeter foundation drains;
- Drainage gravel and geotextile layers;
- Inspection chambers;
- Rainwater connections;
- Temporary channels during construction;
- Ground shaping to direct water away from the house;
- Pumping solutions for lower-level areas.
Drainage should be planned before the foundations and external levels are completed. Installing it later may require reopening completed areas.
Safety During Foundation Excavation
Open excavations can create serious risks for workers, visitors, neighbouring structures, and nearby services.
Safety measures may include:
- Protective barriers and warning signs;
- Safe access routes into excavations;
- Sloping or supporting excavation sides where required;
- Keeping machinery and stored materials away from unstable edges;
- Inspecting excavations after rain;
- Locating underground services before digging;
- Controlling water accumulation;
- Restricting access to authorised personnel.
Deep excavations or work close to existing buildings may require specialised engineering and temporary support systems.
What Influences the Cost of Foundation Excavation?
There is no fixed price for all foundation excavations. The final cost depends on the actual requirements of the site and project.
Main price factors include:
- Total excavation area and depth;
- Foundation type;
- Quantity of soil or rock to remove;
- Ground conditions;
- Site access;
- Required machinery and attachments;
- Number of trucks required;
- Transport and disposal distance;
- Groundwater management;
- Temporary support or retaining work;
- Imported fill and compaction;
- Drainage and utility trenches.
A site visit, project review, and clear definition of the included work are normally necessary before a reliable quotation can be prepared.
Common Foundation Excavation Mistakes
Excavating Before Final Drawings Are Available
Starting with incomplete information can lead to incorrect positions, levels, or dimensions and may require additional excavation or filling.
Failing to Confirm the Soil Condition
Unexpected rock, loose fill, or groundwater can significantly change the required work and foundation design.
Ignoring Rain and Surface Water
Water can damage the excavation base and make open trenches unsafe. Temporary drainage should be planned before bad weather arrives.
Over-Excavating
Removing more soil than required may increase concrete, fill, transport, and labour costs. Excavation levels should be checked regularly.
Poor Coordination With Utilities
Missing drainage or service crossings may require foundations or completed surfaces to be altered later.
Leaving Excavations Open for Too Long
Weather, erosion, water, and site activity may degrade prepared foundation bases. The work sequence should minimise unnecessary delays before the next construction stage.
How Long Does Foundation Excavation Take?
A small, accessible residential project with suitable soil may be excavated within several days. Larger buildings, basements, difficult access, rock, groundwater, or extensive retaining work may require substantially more time.
The duration also depends on:
- The number and type of machines available;
- The volume of material to remove;
- Truck access and disposal arrangements;
- Weather conditions;
- Inspection and approval requirements;
- Coordination with foundation and drainage teams.
Frequently Asked Questions
Can foundation excavation begin before the building permit is approved?
Construction work should follow the applicable approvals and legal requirements. Confirm the authorised scope of work with the project team and relevant authorities before starting.
Is a geotechnical study necessary?
The requirement depends on the project and applicable technical rules. A ground investigation is particularly valuable where the terrain is sloped, filled, rocky, unstable, or affected by groundwater.
Can the same company complete excavation and drainage?
Yes. Coordinating excavation, foundation drainage, utility trenches, and site preparation through one experienced team can reduce duplicated work and improve scheduling.
Can excavated soil be reused for backfilling?
Only suitable material should be reused. Organic soil, waste, highly wet material, or uncontrolled mixed fill may not be appropriate beneath structural or paved areas.
Who checks the excavation before concrete is placed?
The required checks depend on the project organisation. The responsible technical professionals should confirm the dimensions, levels, ground condition, reinforcement preparation, and other relevant requirements before concrete placement.
Does the excavation quotation include soil removal?
Not automatically. Confirm whether loading, transport, disposal fees, rock breaking, pumping, imported fill, and compaction are included.
Plan Your Foundation Excavation With MS Atlantida
Accurate foundation excavation creates the base for a safe and durable building. Careful planning, appropriate machinery, correct levels, drainage coordination, and responsible soil management help prevent costly problems later in the project.
MS Atlantida provides professional excavation, site preparation, earthmoving, drainage, infrastructure, paving, and landscaping services in Cascais, Sintra, Estoril, Alcabideche, São Domingos de Rana, and surrounding areas.
Contact the MS Atlantida team to arrange a site assessment and request a detailed quotation for your foundation excavation project.